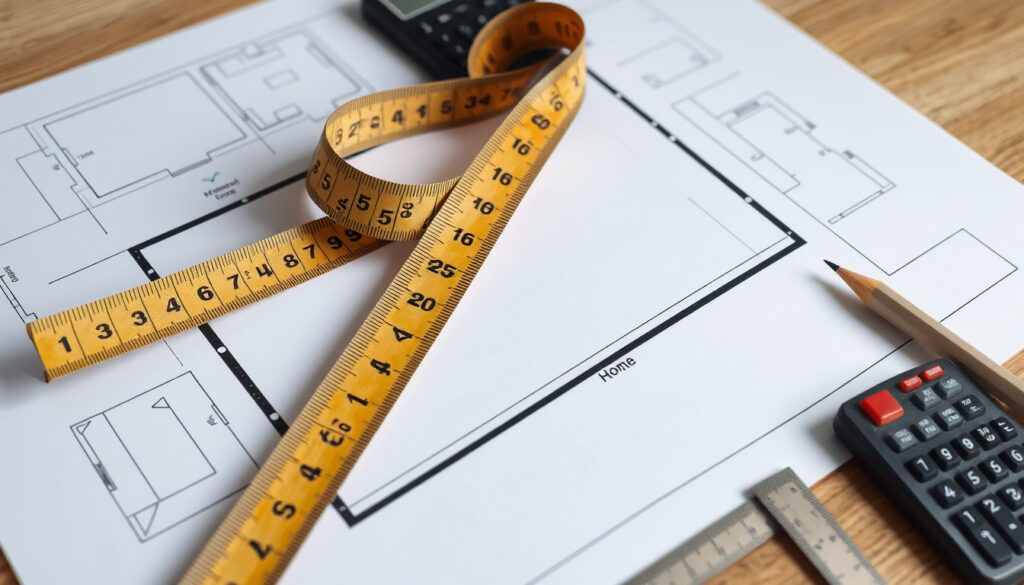
How to Measure Square Feet: Simple Steps & Calculator
Anyone who’s ever bought flooring, paint, or tile knows the sinking feeling of miscalculating square footage. A simple formula — length times width — can save hundreds of dollars in wasted material.
Formula for square footage: Length (ft) × Width (ft) ·
12×12 room square feet: 144 sq ft ·
1 square foot in square inches: 144 sq in ·
200 sq ft considered: Small room (approx. 10×20 ft) ·
24 sq ft example: 4 ft × 6 ft area
Quick snapshot
- Divide room into two rectangles. (Lowe’s)
- Calculate each rectangle separately. (Lowe’s)
- Add the two areas together (Lowe’s).
- Measure wall length and ceiling height.
- Multiply for square footage of that wall.
- Subtract windows/doors if needed.
- 1 sq ft = 0.0929 sq meters.
- Multiply sq ft by 0.0929.
- Use for international listings or materials.
Six key measurements, one pattern: the formula stays the same, but the context changes.
| Label | Value |
|---|---|
| Standard formula | Length × Width (in feet) |
| 12×12 room | 144 sq ft |
| 10×12 room | 120 sq ft |
| 1 sq ft in square inches | 144 sq in |
| 200 sq ft typical use | Small studio or bedroom |
| 24 sq ft visual | 4 ft × 6 ft area |
How do I calculate sq ft?
Start with the basic formula: A = L × W, where both dimensions are in feet. This works for any rectangle, which covers most rooms. According to Angi, the length is the longest side and the width is perpendicular to it. Pull the tape measure taut and level from corner to corner.
How to measure square feet of a room
- Clear furniture and obstructions before measuring (Angi).
- Sketch the room first, noting walls, doors, windows, and closets (CalcForHomes).
- Measure at floor level, wall to wall — baseboards can add ¾ to 1 inch of error (CalcForHomes).
- For longer rooms, a laser distance meter speeds things up; a 25-foot tape works for shorter spaces (CalcForHomes).
- Multiply length by width to get square feet. For example, a 10×12 room equals 120 sq ft.
How to calculate square feet of a house
To measure an entire house, break it into rectangles: each room, hallway, and closet. Add all areas together. For L-shaped rooms, divide into two rectangles and sum the areas. The Wooden Floor Store recommends including bay windows, alcoves, doorway areas, and connecting spaces.
A 10% measurement error on a 2,000 sq ft home means 200 sq ft of misordered flooring — at $5 per sq ft, that’s $1,000 wasted. Accuracy isn’t just about numbers; it’s about your budget.
The implication: always measure twice. A single off-by-6-inch mistake on a 12-foot wall yields a 0.5% error, but compounds across multiple rooms.
How many sq ft is in a 12×12 room?
A 12×12 room equals 144 square feet. Multiply length (12 ft) by width (12 ft) to get that number. This is the most common room size question — and the answer is straightforward. The same formula applies to any rectangular room.
What is a 10×12 room in square feet?
A 10×12 room equals 120 square feet. Again, 10 ft × 12 ft = 120 sq ft. This is a typical bedroom or small office size.
What is 12×12 ft in square feet?
12 ft × 12 ft = 144 sq ft. The formula is the same whether the room is a bedroom, living room, or garage.
Why this pattern matters: these two examples cover the most common room sizes in U.S. homes. If you can calculate 144 sq ft and 120 sq ft, you can handle 90% of residential rooms. The trade-off: don’t assume all rooms are perfect rectangles — always measure each wall.
How many feet is 1 sq ft?
One square foot is an area equal to a square that is 1 foot on each side. It’s a measure of area, not length. Linear feet and square feet are different units — you cannot directly convert one to the other. To visualize: a 12-inch by 12-inch tile covers exactly 1 sq ft.
How do I measure square feet in inches?
If you measure in inches, convert to feet before using the formula. Divide inches by 12 to get decimal feet. For example, 144 inches ÷ 12 = 12 ft. Then multiply length by width. According to CalcForHomes, converting inches to decimal feet before multiplying is the standard method.
How to convert square feet to square inches
1 sq ft = 144 sq in. To convert square feet to square inches, multiply by 144. For a 12×12 room (144 sq ft), that’s 144 × 144 = 20,736 sq in. This conversion is useful when ordering tile sold in inches.
The catch: mixing inches and feet in the same formula without converting leads to huge errors. Always work in consistent units — feet for area, inches for tile counts.
Is 200 square feet a small room?
200 sq ft is generally considered a small room — about the size of a studio apartment or a large master bedroom. It’s roughly 10 ft × 20 ft. For context, a standard one-car garage is about 200 sq ft.
What does 24 sq ft look like?
24 sq ft is roughly 4 ft by 6 ft — the size of a small bathroom, a walk-in closet, or a compact kitchenette. It’s about the area of two standard twin mattresses side by side.
What size is a 200 sq ft room?
A 200 sq ft room could be 10×20 ft, 12×16.67 ft, or any combination that multiplies to 200. Visualizing dimensions helps when planning furniture or renovation. According to Flooring America, knowing the room’s dimensions in feet is essential for ordering materials.
The pattern: small rooms demand precise measurements because every inch counts. A 1-foot error in a 200 sq ft room means a 10% miscalculation in material orders.
How to calculate square feet of a room with height?
Square footage is a measure of area, not volume. Height is not used when calculating floor area. But when you need wall area (for paint or wallpaper), height becomes critical.
How to calculate square feet of a wall
For a single wall, multiply wall length by ceiling height. For example, a 12-ft wall with 8-ft ceilings gives 96 sq ft. Subtract windows and doors: a standard 3×5 ft window (15 sq ft) and a 3×7 ft door (21 sq ft). According to AJ Designer, the triangle area formula (½ × base × height) works for gable walls.
How to measure square feet for flooring vs paint
Flooring uses floor area only — length × width of the room. Paint requires wall area, which is the sum of all wall areas minus openings. The Wooden Floor Store advises adding a wastage allowance of 10% for standard rooms, 15% for irregular shapes, and 15–20% for herringbone or diagonal patterns.
For irregular ceilings (vaulted, angled), treat them as triangles or trapezoids. The formula from AJ Designer for a trapezoid is A = ((a + b)/2) × h. Skipping this step can lead to 20% underordering on paint jobs.
What this means: if you’re painting a 12×12 room with 8-ft ceilings, wall area is roughly 384 sq ft (4 walls × 96 sq ft each) minus windows and doors. Flooring for the same room is just 144 sq ft. Mixing the two will cost you.
Quotes on square footage accuracy
Accurate square footage measurement is critical for property valuation and material procurement.
National Institute of Building Sciences (NIBS)
Always measure twice to avoid ordering too little or too much material.
Home improvement expert, This Old House
Summary
Getting square footage right starts with the formula L × W, but the real skill is knowing when to divide irregular shapes, when to convert units, and when to add waste allowance. For a homeowner ordering flooring, the choice is clear: measure twice at floor level, or face a costly return trip to the store. For a real estate agent, accurate square footage means accurate listings and fewer disputes.
flooringamerica.com, angi.com, floorsave.co.uk, improovy.com, remodelcalculators.com, ajdesigner.com, thewoodenfloorstore.com, key.endlessos.org, ambientbp.com
Frequently asked questions
Do I include closets in square footage?
Yes, closets are typically included in the total square footage of a room. Measure the closet as its own rectangle and add it to the room’s area.
How do I measure a circular room?
Use the formula A = π × r², where r is the radius (half the diameter). Measure the diameter in feet, divide by 2, square it, and multiply by 3.1416.
What is the difference between gross and net square feet?
Gross square feet includes the entire footprint of a building, including walls and common areas. Net square feet is the usable floor area inside a room or unit.
Should I measure from wall to wall or baseboard?
Measure from wall to wall at floor level, not including baseboards. Baseboards can add ¾ to 1 inch of error (CalcForHomes).
How do I account for angled walls?
Break the area into rectangles and triangles. For a triangular section, use A = ½ × base × height (Flooring America).
What tools do I need to measure square footage?
A 25-foot tape measure works for most rooms. A laser distance meter is easier for long distances (CalcForHomes). A notebook and pencil for sketching.
Can I use a laser measure instead of a tape?
Yes, laser measures are accurate and fast, especially for rooms longer than 15 feet. Just ensure the laser hits the opposite wall squarely.
More related posts
 Signs of Vitamin D Deficiency: Symptoms and Checks
 Deck Builders Near Me: Costs, Comparisons & Squaring Tips
 Old National Bank Login: Step-by-Step Guide & Troubleshooting
 Cite This For Me: Harvard, APA, MLA Generator Guide
 Credit Card Pre Approval Ireland: Soft Checks & Odds
 When Was TikTok Made? History and Timeline
 What Time Was It 7 Hours Ago – Precise Timezone Guide
 Now You See Me 3 Release Date: November 14, 2025 Confirmed